Upper Lawn - Alison and Peter Smithson
Updated: Aug 3
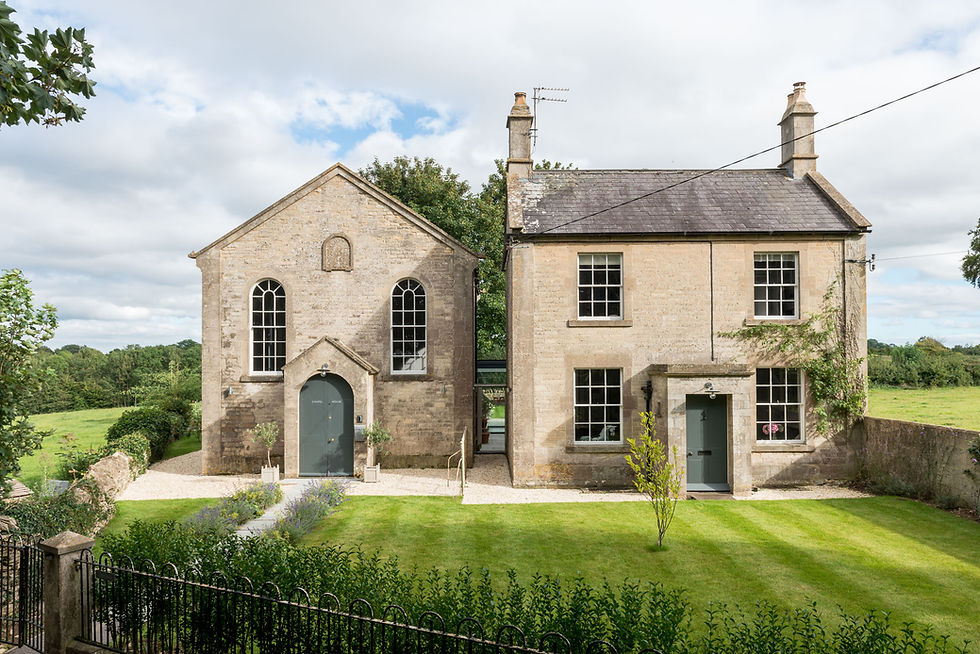
In the wilderness of the Wiltshire landscape there is a home that contains a story of admirable honesty. A home of a singular parable. Amongst a rural ocean and a neighbourhood of ancient woodland is a saturated canvas for something that rests with modesty. A gravel path leads wanderers through shrubbery to Upper Lawn – a home affixed to the bordered walls of a country manor. What rose in the wake of a former gamekeeper’s thatched ruin in 1958 is a feeling of eternal honesty with landscape and material simplicity. Both frolic with the intensity of teenage romance.
Every home has parents. Although only one can say the pioneers of Modern Brutalism, members of a rebellious post-war movement against conventional architecture, Team 10, are theirs. Upper Lawn is the only residential child of Alison and Peter Smithson; one of Britain's most architecturally intelligent partnerships of the 20th century. Together, with a thought turned tactile they introduce gentle Brutalism and, over time, the very same thought became their worst kept secret. What was used as a weekend retreat for over 30 years had a partnership of its own - the home was their library. Not in the literal sense but, rather, a fountain of inspiration and creativity to deepen over decades of use. As the founding curators of an idea for a home to facilitate light, movement, material exposure, simple living - Upper Lawn does exactly that.
The Solar Pavilion toys with material restraint. A halted blend between the sealed concrete foundations and structural mass and indulgent selection of timber. Inside the home, the most definable contrast between the two materials surely sits between the resinous cedar plywood frame and poured concrete expanse that appears to bloom from the foundations. While the ancient textile of the home's origin parts the two newbies. The timber rendezvous continues throughout the home. A stoic ladder slotted between both floors; rustic and heavy, numerous lean mullions parting floor to ceiling glasswork, Douglas Fir flooring carpeting the upper level of the "unassuming tent"; a juxtaposition to its ground floor counterpart, a knotted kitchenette remains considerate to its material partners. All of which is squeezed tightly in a Teak clad veil adorned in two Aluminium threads.
Upper Lawn does not ask to be admired. It asks to be inhabited. To sleep on the upper floor as the Smithsons did, mattresses rolled out on Douglas Fir boards, the aluminium cornice catching the last light over Fonthill Woods, is to understand that the building was never finished. It was always in the process of becoming. Every occupant continues that process. Every season writes another entry in the notebook Alison kept for thirty years.
Three owners have kept the terms of the original agreement between the Smithsons and the landscape. The gravel path still leads wanderers through the shrubbery. The teak doors still retract along the full length of the garden façade. The Douglas Fir still smells of resin on a warm afternoon. Upper Lawn is still asking the same questions it asked in 1962. What does a home owe its landscape? What does an inhabitant owe a home? To stay here is to accept the terms.
Upper Lawn is the precipice for those to leap into its architectural majesty. A Brutalist Pavilion with a warm core.